
Sobha City Abu Dhabi

Location: Al Bahiya, Abu Dhabi, UAE, E10 & E12 Corridor

Project Description

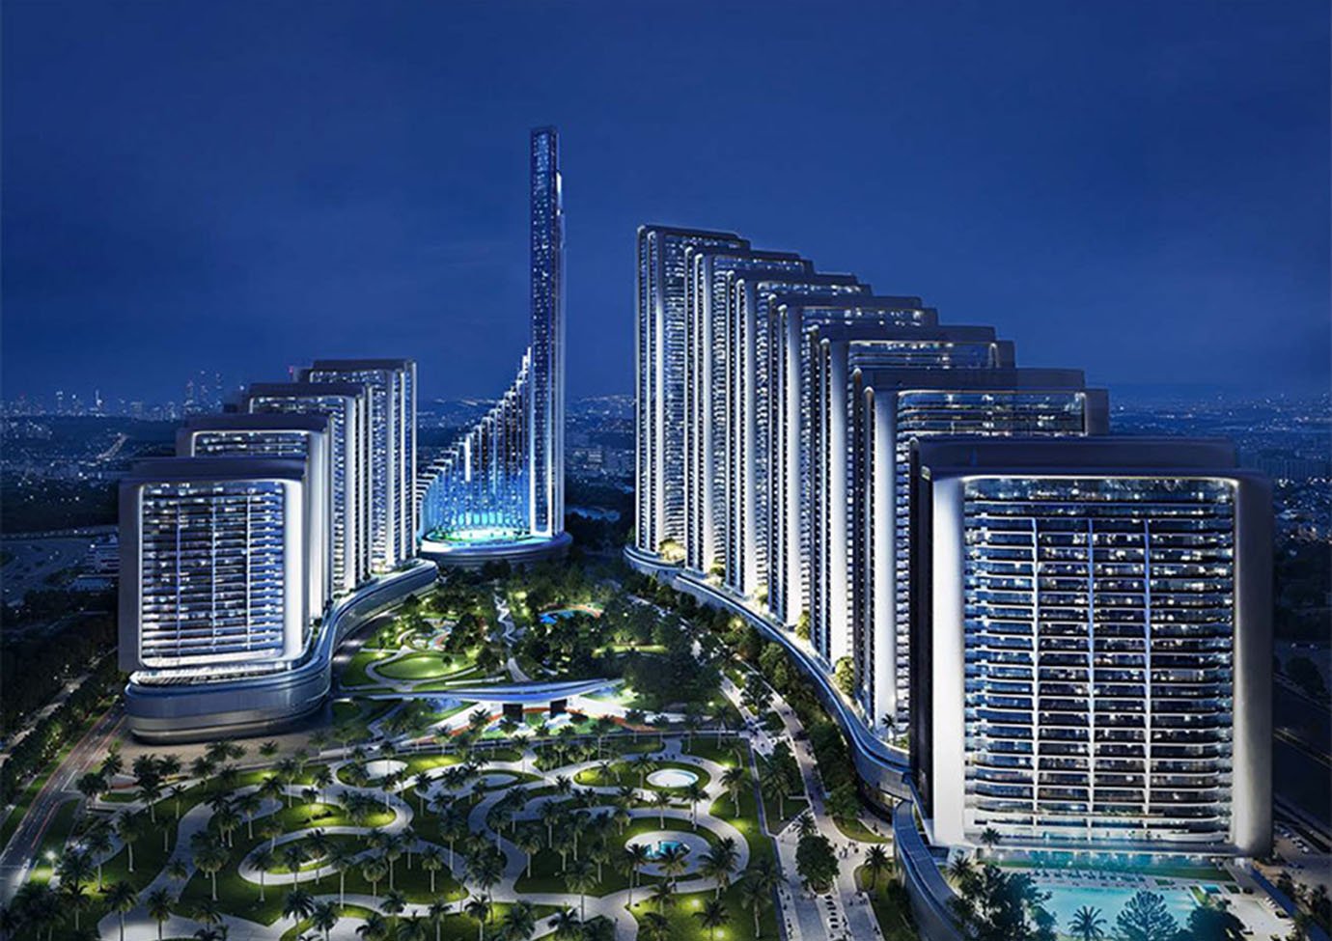
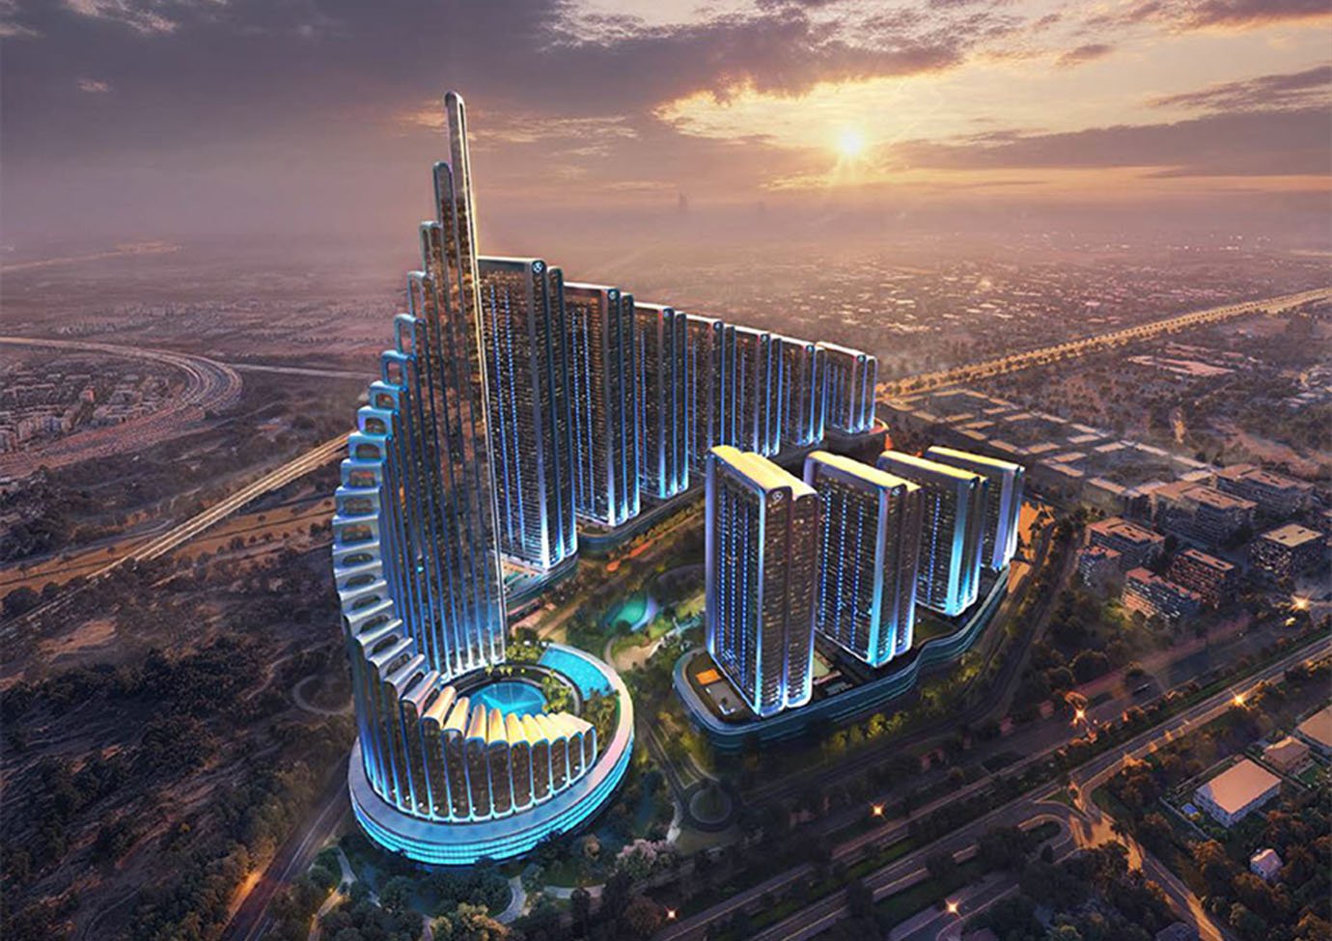
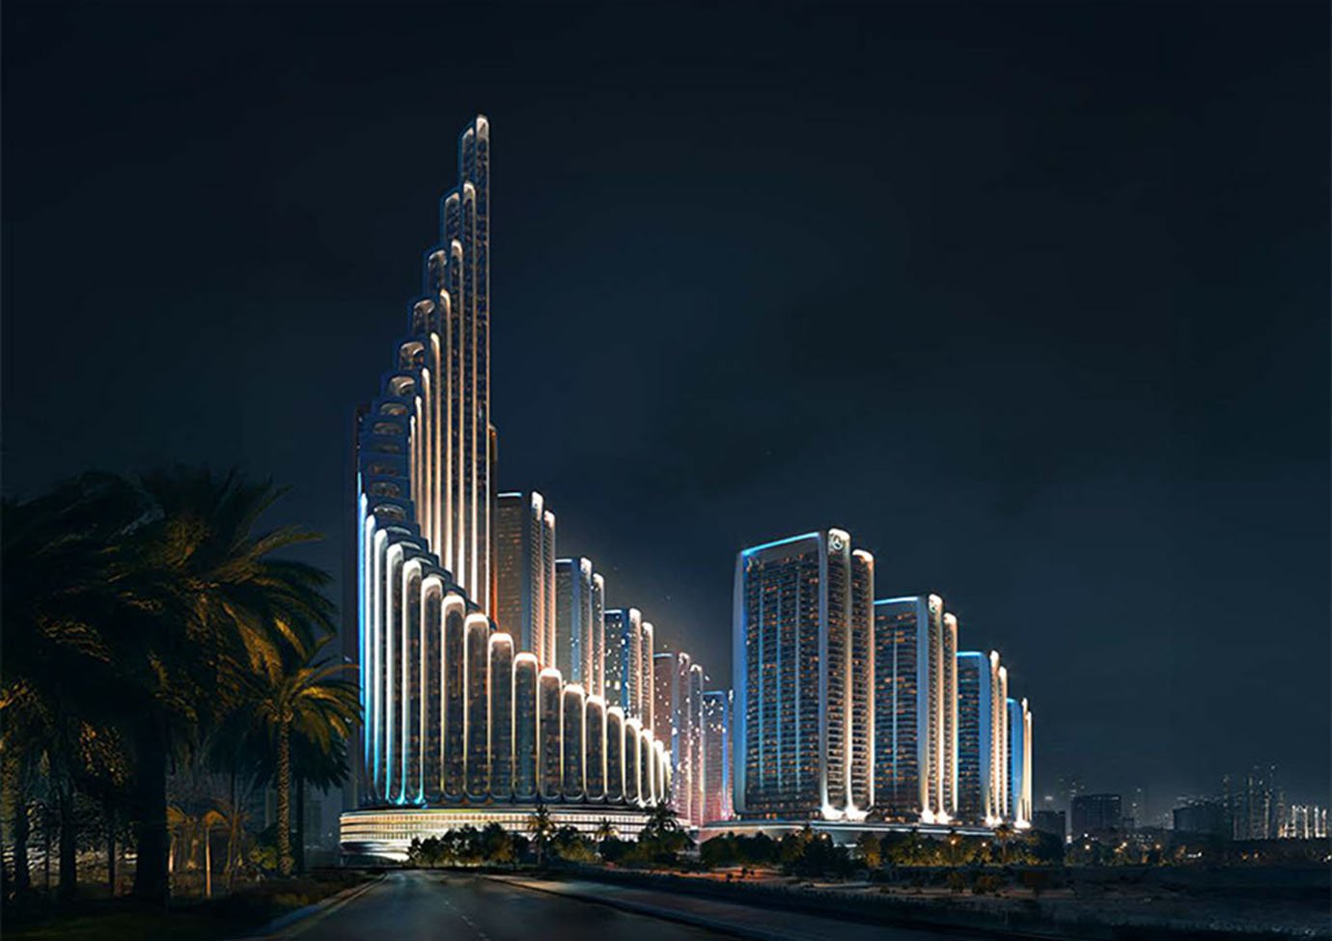
Sobha City is Sobha Realty’s first large-scale development in Abu Dhabi — an AED 40 billion, nature-led master community spanning approximately 38 million sq. ft. in Al Bahiya, along the E10 and E12 corridor, moments from Yas Island and Zayed International Airport.

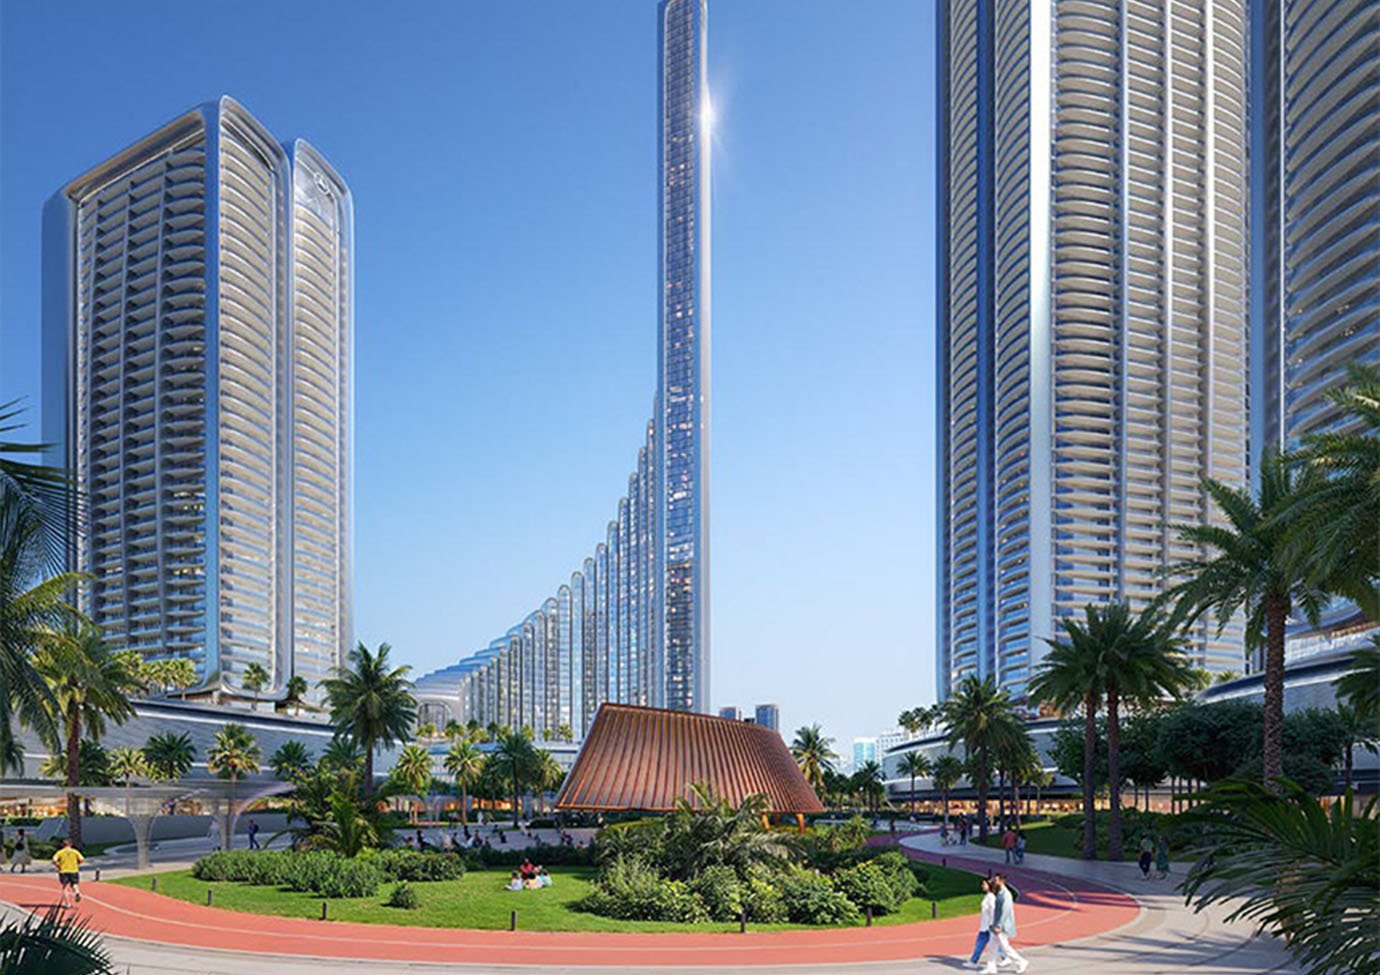
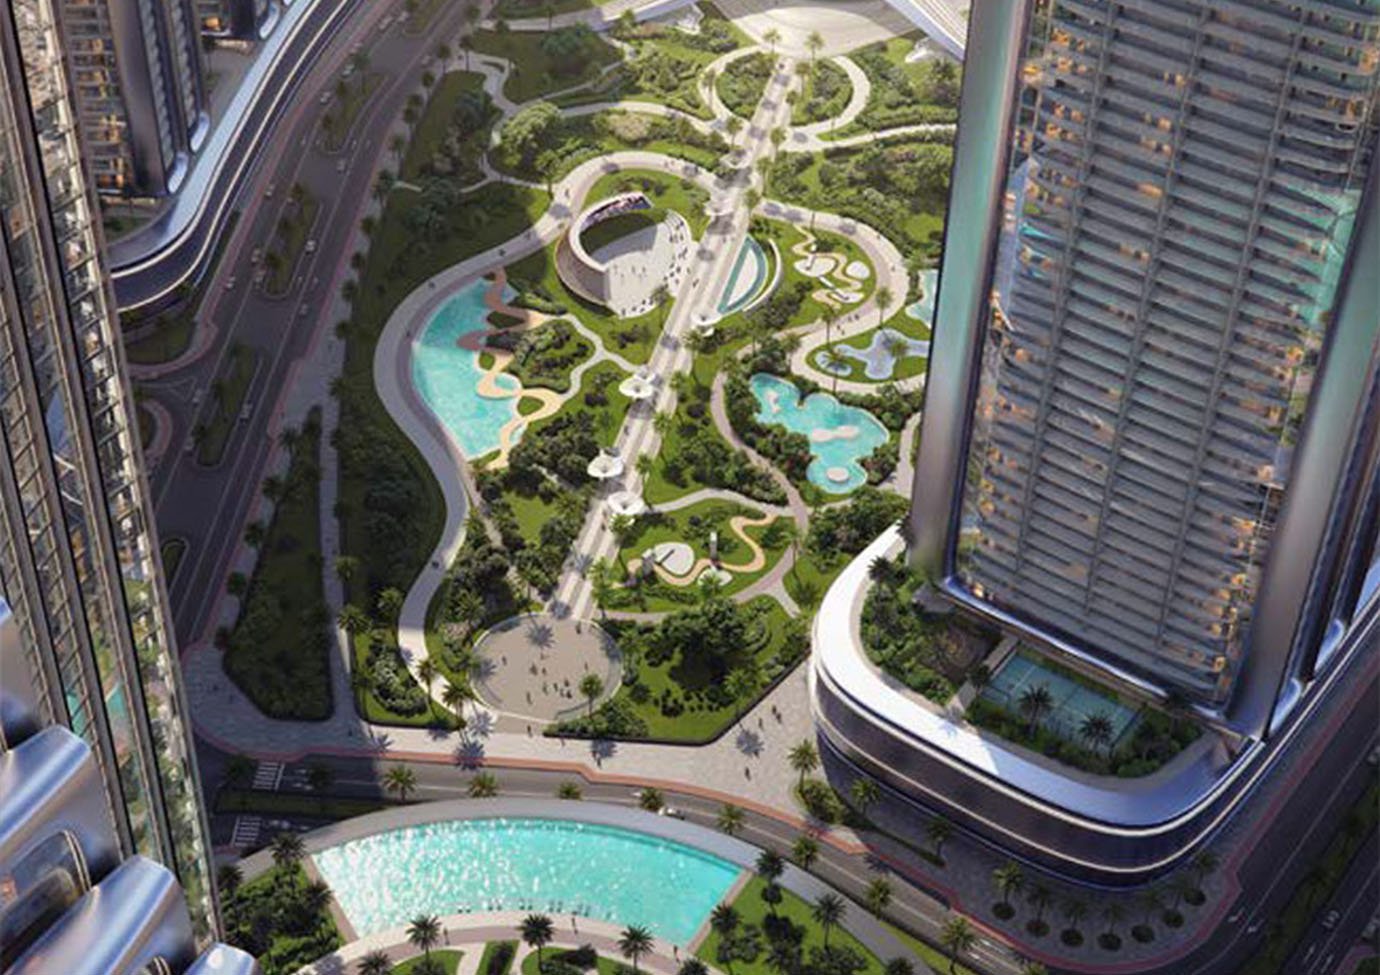
Conceived as a low-density “city within a city”, around 60% of the masterplan is given over to open and green space, with more than 50,000 trees, forest-inspired landscapes and an 18 km walking and cycling loop. A two-kilometre waterfront promenade and integrated marina anchor the retail, dining and social life of the community, alongside a Par-3 golf course designed by Greg Norman, three schools, healthcare complexes and mosques. Every residence carries Sobha’s hallmark ‘Art of Detail’ finish, delivered through the developer’s proprietary Backward Integration model.

Starting Price:

AED 1,310,000 (Approx. $357,000 USD)

Property Status:

Off-Plan, Phase 1 Now Selling

Completion / Handover Date:

Q4 2029 (Phase 1)

Ownership Type:

Freehold: 100% Ownership, All Nationalities

Visa Eligibility:

Eligible for UAE 2-Year or 10-Year Golden Visa

Property Overview

Sub-Communities, Unit Types & Sizes

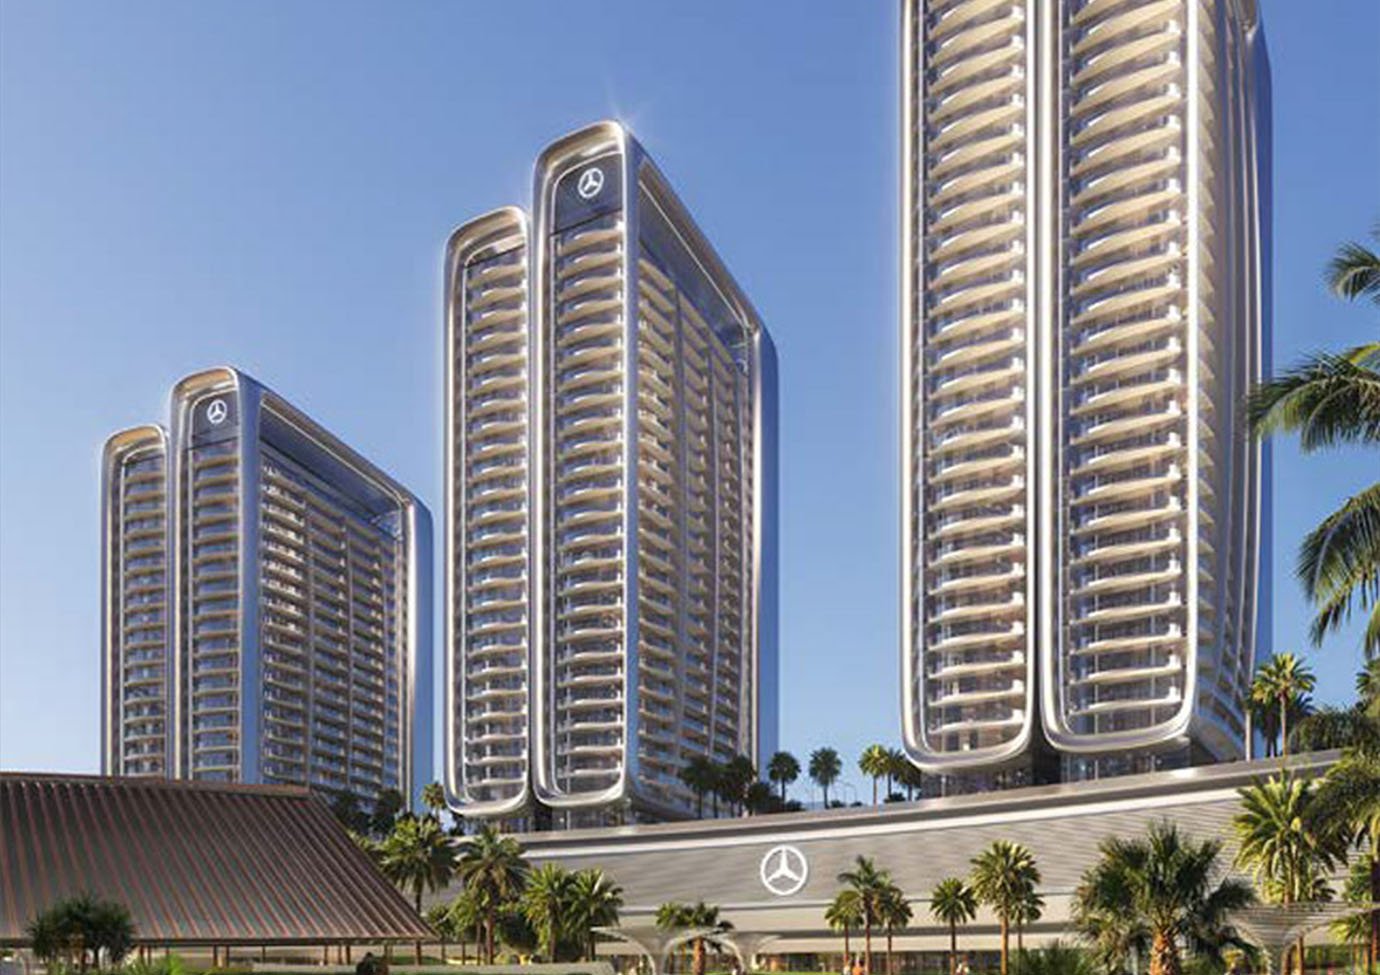
RIVER COVE RESIDENCES: Waterfront Apartments, two towers on the promenade | Handover Q4 2029

  • 1-Bedroom: from 568 sq. ft. | Starting from AED 1.31M

  • Promenade views and direct waterfront access

THE TERRACES: Garden Villas & Townhouses | Handover Q4 2029

  • 4-Bedroom: from 2,077 sq. ft. | Starting from AED 4.96M

  • 4-Bedroom: from 2,557 sq. ft. | Starting from AED 4.69M

  • Private gardens, elevated terraces and layered indoor-outdoor living

THE ORCHARD: Private Estate Villas | Handover December 2029

  • 4-Bedroom: from 4,300 sq. ft. | Starting from AED 9.05M

  • Private lift, private pool, panoramic green vistas and covered parking

EXCLUSIVE MANSIONS: 80 units | Released in a subsequent phase | Pricing to be announced

Payment Plan (60/40)

Down Payment

20% At Booking Confirmation (EOI: AED 150,000)

Construction Phase

40% 5% Tranches Spread Over Approx. 3 Years

Handover

40% Upon Completion (Q4 2029)

Payment Plan

Down Payment
20% At Booking Confirmation (EOI: AED 150,000)
Construction Phase
40% 5% Tranches Spread Over Approx. 3 Years
Handover
40% Upon Completion (Q4 2029)

Additional Fees & Expenses

(Abu Dhabi Real Estate Standards)

  • Registration Fee (Abu Dhabi): 2% of total purchase price + certificate fee

  • Admin / Registration Fee: AED 5,000 (Developer Fee)

  • Expression of Interest (EOI): AED 150,000 to secure a Phase 1 unit

  • Service Charge & Projected Yield: To be confirmed by the developer at handover stage

Amenities & Key Features

  • 2 km Waterfront Promenade with Waterfront Mall, Retail & Fine Dining

  • Integrated Marina Destination

  • Par-3 Golf Course Designed by Greg Norman

  • 18 km Walking & Cycling Loop with Shaded, Forest-Inspired Walkways

  • 60% Green Space, 50,000+ Trees, Canals & Green Corridors

  • Tennis Courts & Multi-Sport Facilities

  • Swimming Pools Across All Sub-Communities

  • Fitness Centres & Wellness Spaces

  • Three Schools Within the Community

  • Healthcare Complexes & Medical Facilities

  • Mosques, Community Courtyards & Convenience Retail

  • 24/7 Gated Security & Concierge Services

Location & Connectivity

  • Yas Island (Ferrari World, Yas Mall, Warner Bros.): Approx. 10 Minutes

  • Zayed International Airport (AUH): Approx. 15 Minutes

  • Saadiyat Cultural District (Louvre Abu Dhabi): Approx. 20 Minutes

  • Downtown Abu Dhabi: Approx. 25 Minutes

  • Disney Abu Dhabi (Upcoming, Yas Island): Nearby

  • Connectivity: Direct access to the E10 & E12 highways